Leave a Message

By providing your contact information to Josh Kluttz, your personal information will be processed in accordance with Josh Kluttz's Privacy Policy. By checking the box(es) below, you consent to receive communications regarding your real estate inquiries and related marketing and promotional updates in the manner selected by you. For SMS text messages, message frequency varies. Message and data rates may apply. You may opt out of receiving further communications from Josh Kluttz at any time. To opt out of receiving SMS text messages, reply STOP to unsubscribe.

Thank you for your message. I will be in touch with you shortly.

7565 Bainbridge Road
SEE ALL PHOTOS
7565 Bainbridge Road
Courtesy of DR Horton Inc, Maria Wilhelm Listing Contact: [email protected] 
Sold

7565 Bainbridge Road

7565 Bainbridge Road, Sherrills Ford, NC 28673

$419,000
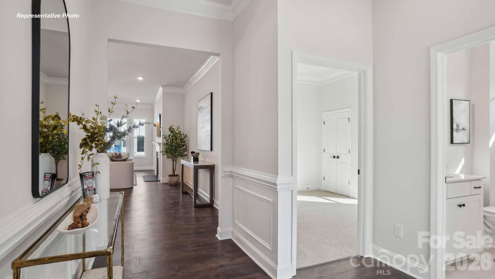
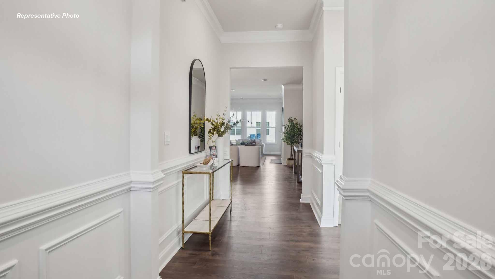
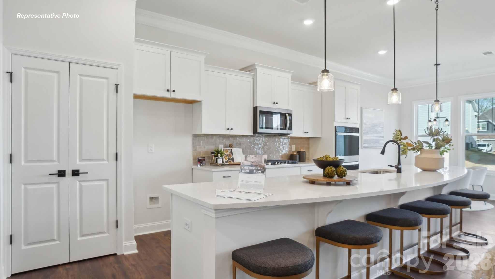
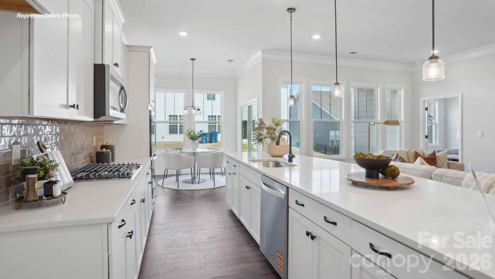
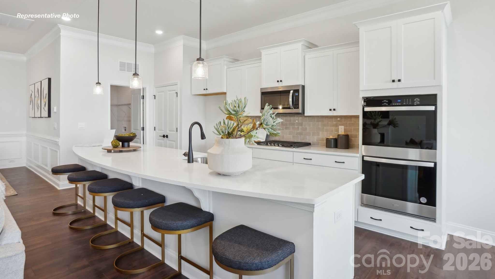
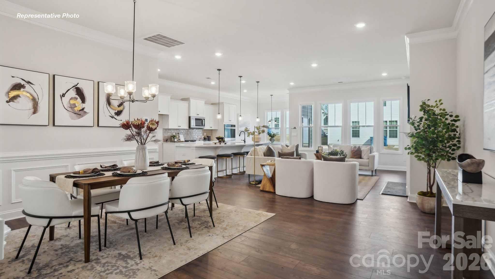
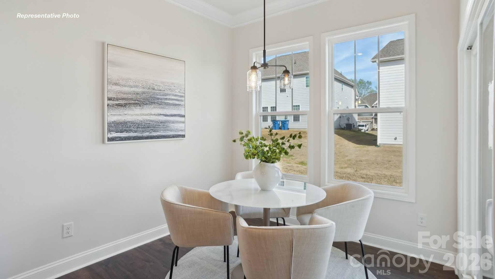
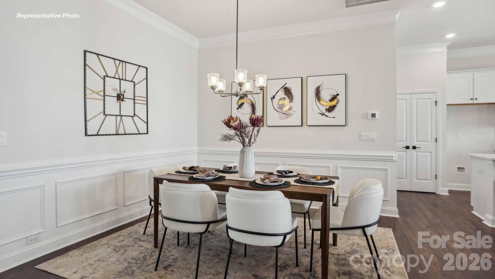
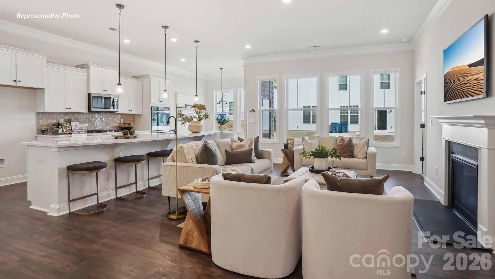
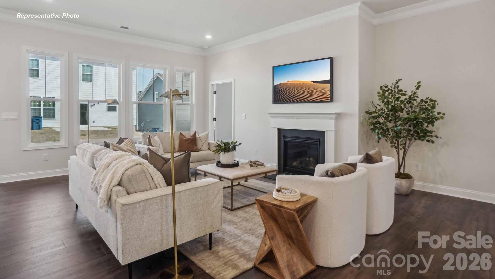
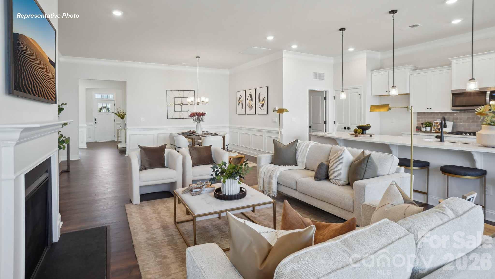
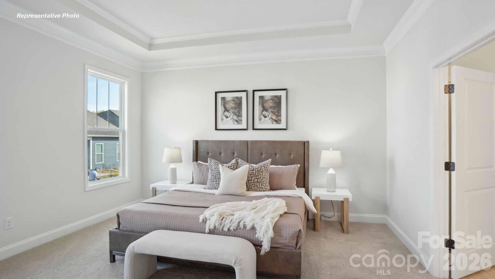
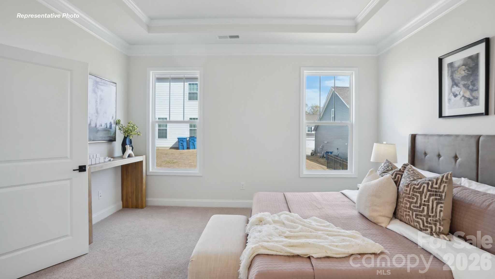
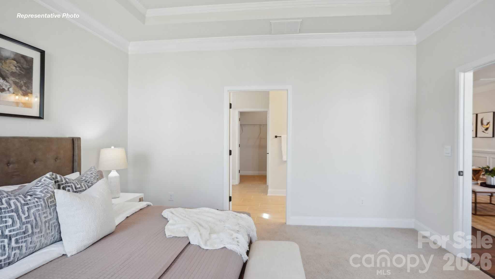
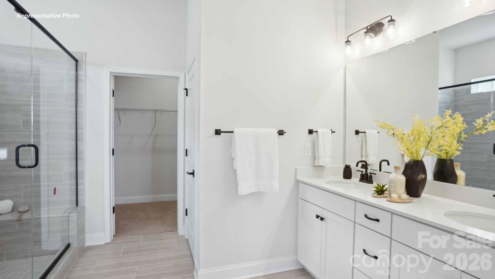
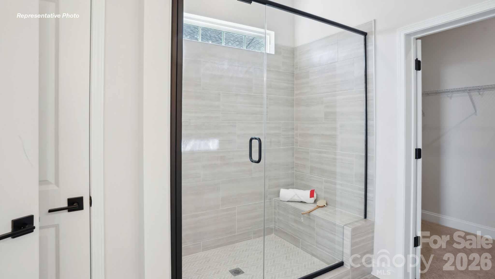
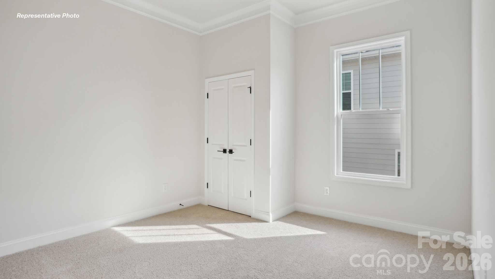
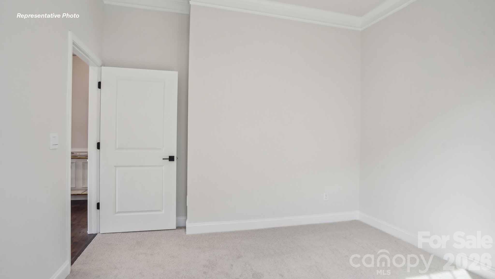
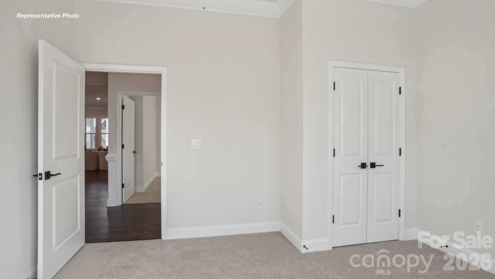
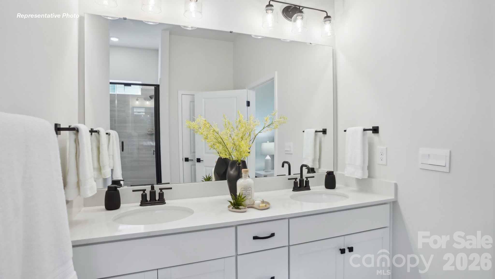
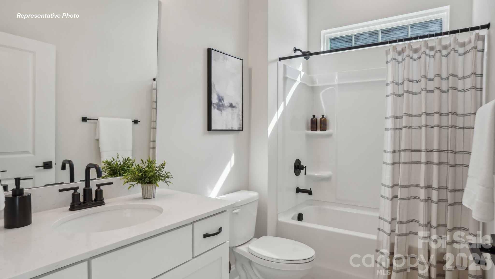
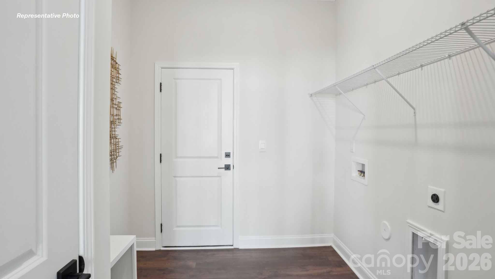
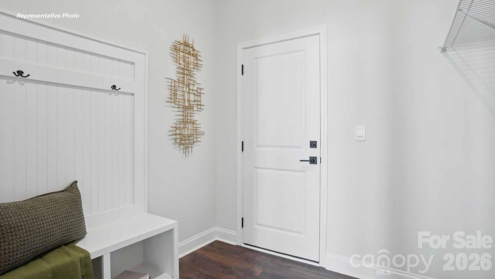
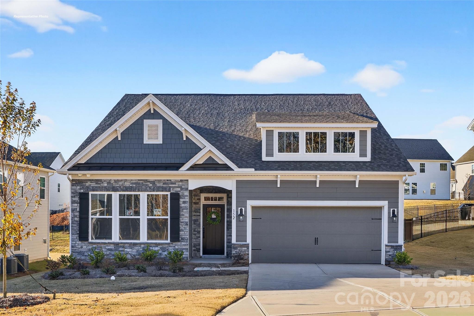
Popular single level plan with 10' ceilings and wide-open spaces, incredible entertaining kitchen and Island on a private homesite, a must see. This exceptional residence offers a seamless blend of elegance, functionality, and modern design. The Azalea is a spacious and modern single-story home. Spanning 1,902 sq ft, this thoughtfully designed home offers three bedrooms, two bathrooms, and a two-car garage. The open floor plan creates a sense of spaciousness, while the intelligently designed layout ensures optimal use of every square foot. The gourmet kitchen is equipped with stain-less-steel appliances, stylish countertops, and abundant storage space. The primary suite is a sanctuary, featuring an en-suite bathroom with dual vanities and a walk-in closet. Additional bedrooms provide versatility and share access to a secondary bathroom. Outback is a covered porch that offers endless possibilities for hosting gatherings, enjoying the fresh air, or simply unwinding after a long day. The Azalea model home offers a blend of sophistication, comfort, and modernity.

3
beds

3
baths

1,902 Sq.Ft. LIVING AREA

6,969.6 Sq.Ft. lot

Chelsea Hill

Chelsea Hill

Features & Amenities

Interior

  • total bedrooms3
  • Total bathrooms3
  • full bathrooms3
  • Laundry room Electric Dryer Hookup, In Hall, Laundry Room, Main Level
  • Fireplace Family Room, Gas Log
  • APPLIANCES Dishwasher, Disposal, Gas Range, Microwave

Area & Lot

  • Status Sold
  • Date Sold September 30, 2026
  • Living Area1,902 Sq.Ft.
  • Lot Area6,969.6 Sq.Ft.
  • MLS® ID4386052
  • TypeResidential
  • YEAR BUILT2026
  • NeighborhoodSherrills Ford
  • Elementary SchoolCatawba
  • Middle SchoolMill Creek
  • High SchoolBandys

Exterior

  • STORIES1
  • Garage Space2.0
  • water SourceCity
  • roofArchitectural Shingle
  • parkingDriveway, Attached Garage
  • HEAT TYPEForced Air, Heat Pump, Natural Gas
  • AIR CONDITIONINGHeat Pump
  • sewerPublic Sewer
  • SubstructureSlab

Financial

  • Sales Price$419,000
  • HOA $495
View Virtual Tour

Partner With My Expert Team

I pride myself in providing personalized solutions that bring my clients closer to their dream properties and enhance their long-term wealth.

Follow Me on Instagram