Leave a Message

By providing your contact information to Josh Kluttz, your personal information will be processed in accordance with Josh Kluttz's Privacy Policy. By checking the box(es) below, you consent to receive communications regarding your real estate inquiries and related marketing and promotional updates in the manner selected by you. For SMS text messages, message frequency varies. Message and data rates may apply. You may opt out of receiving further communications from Josh Kluttz at any time. To opt out of receiving SMS text messages, reply STOP to unsubscribe.

Thank you for your message. I will be in touch with you shortly.

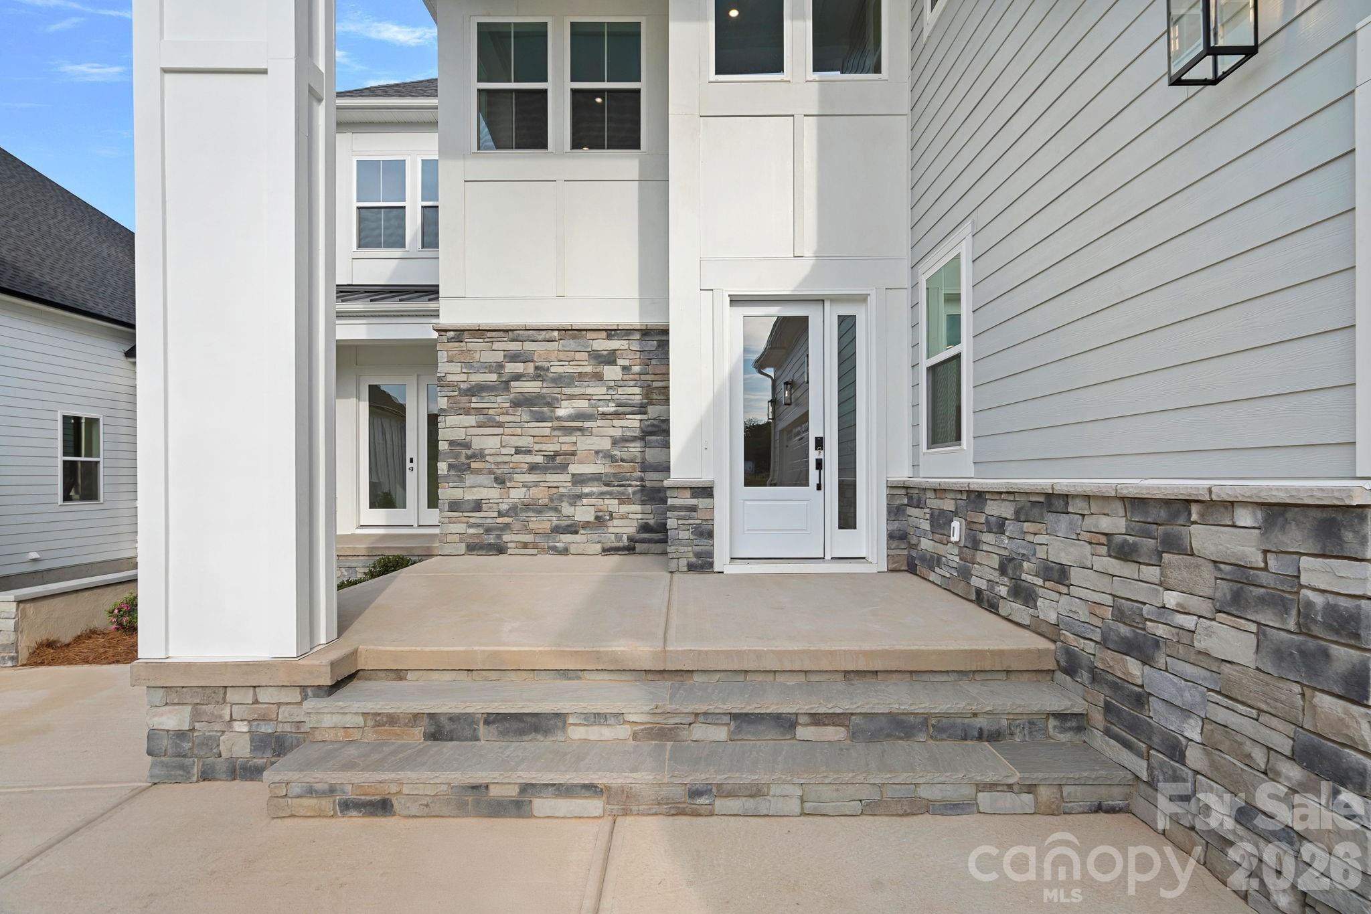
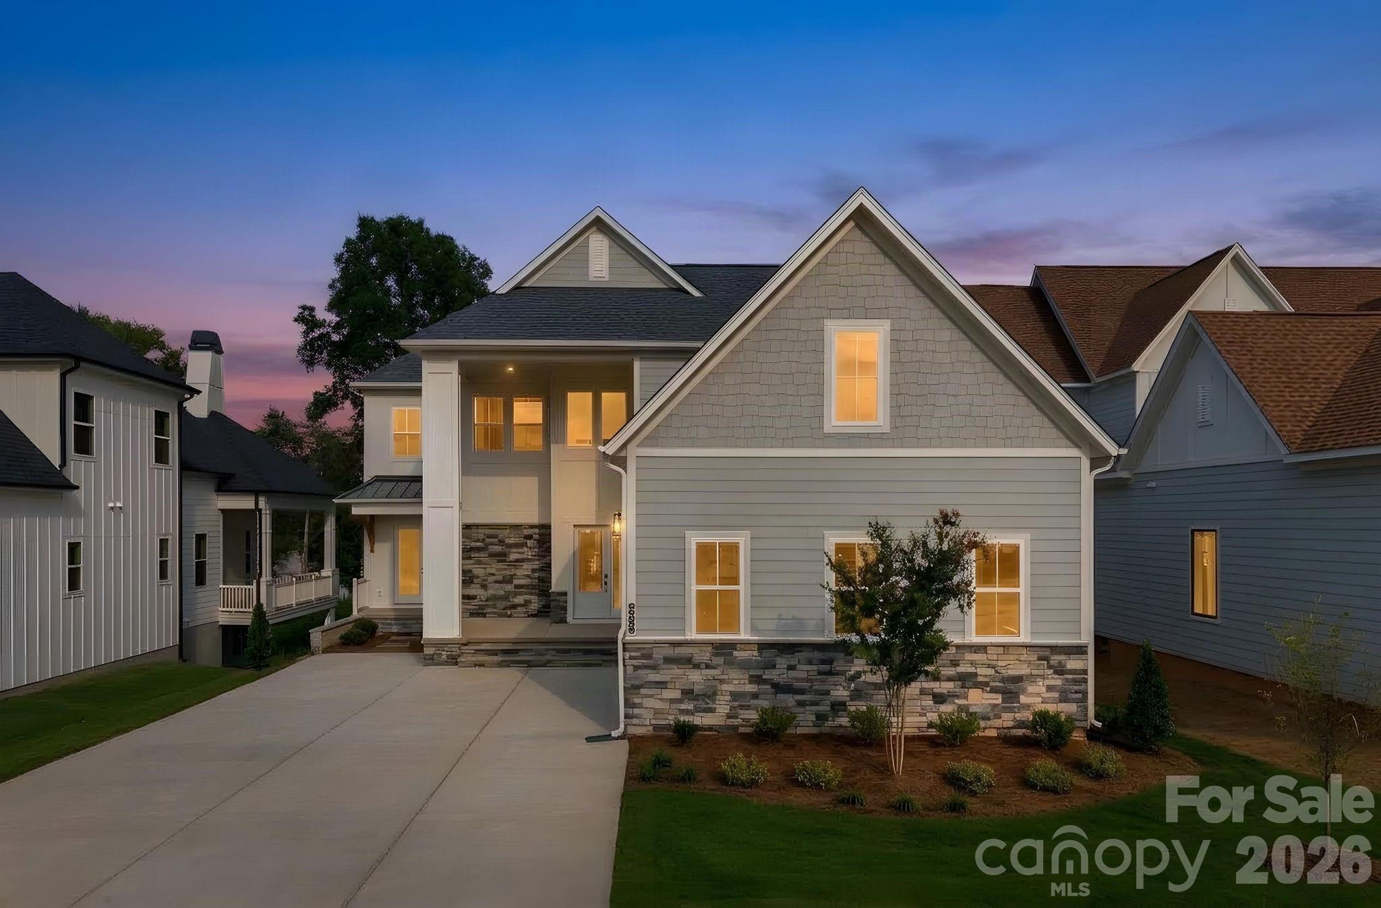
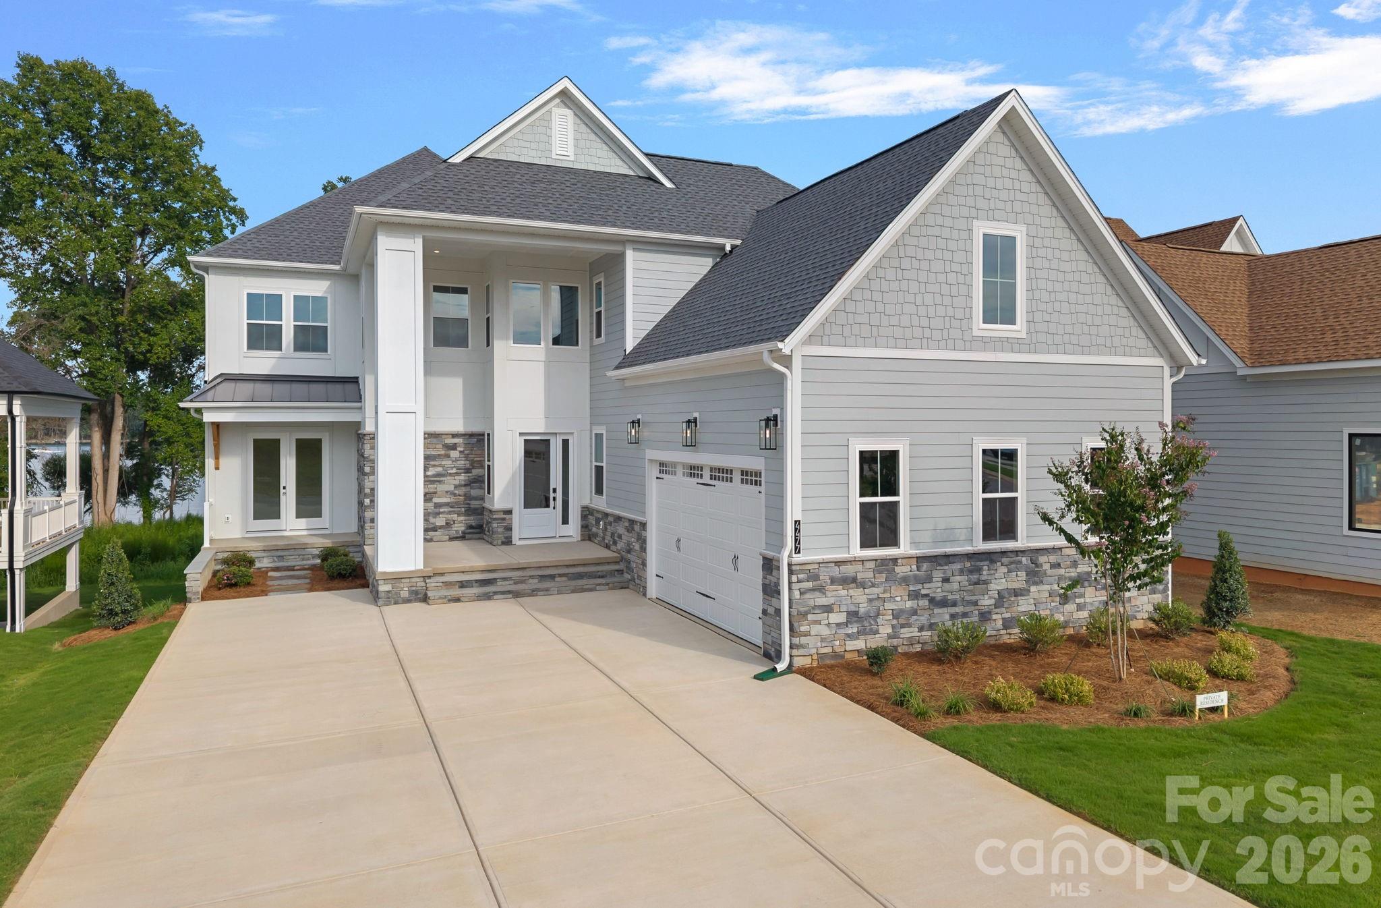
Gray two-story house with stone accents, multiple gables, an attached garage, and a broad driveway.
4477 Splash Trail
4477 Splash Trail
4477 Splash Trail
4477 Splash Trail
4477 Splash Trail
4477 Splash Trail
4477 Splash Trail
4477 Splash Trail
4477 Splash Trail
4477 Splash Trail
4477 Splash Trail
4477 Splash Trail
4477 Splash Trail
4477 Splash Trail
4477 Splash Trail
4477 Splash Trail
4477 Splash Trail
4477 Splash Trail
4477 Splash Trail
4477 Splash Trail
4477 Splash Trail
4477 Splash Trail
4477 Splash Trail
4477 Splash Trail
4477 Splash Trail
4477 Splash Trail
4477 Splash Trail
4477 Splash Trail
4477 Splash Trail
4477 Splash Trail
4477 Splash Trail
4477 Splash Trail
4477 Splash Trail
4477 Splash Trail
4477 Splash Trail
4477 Splash Trail
4477 Splash Trail
4477 Splash Trail
4477 Splash Trail
4477 Splash Trail
4477 Splash Trail
4477 Splash Trail
4477 Splash Trail
4477 Splash Trail
4477 Splash Trail
4477 Splash Trail
4477 Splash Trail
SEE ALL PHOTOS
Gray two-story house with stone accents, multiple gables, an attached garage, and a broad driveway.
4477 Splash Trail
4477 Splash Trail
4477 Splash Trail
4477 Splash Trail
4477 Splash Trail
4477 Splash Trail
4477 Splash Trail
4477 Splash Trail
4477 Splash Trail
4477 Splash Trail
4477 Splash Trail
4477 Splash Trail
4477 Splash Trail
4477 Splash Trail
4477 Splash Trail
4477 Splash Trail
4477 Splash Trail
4477 Splash Trail
4477 Splash Trail
4477 Splash Trail
4477 Splash Trail
4477 Splash Trail
4477 Splash Trail
4477 Splash Trail
4477 Splash Trail
4477 Splash Trail
4477 Splash Trail
4477 Splash Trail
4477 Splash Trail
4477 Splash Trail
4477 Splash Trail
4477 Splash Trail
4477 Splash Trail
4477 Splash Trail
4477 Splash Trail
4477 Splash Trail
4477 Splash Trail
4477 Splash Trail
4477 Splash Trail
4477 Splash Trail
4477 Splash Trail
4477 Splash Trail
4477 Splash Trail
4477 Splash Trail
4477 Splash Trail
4477 Splash Trail
4477 Splash Trail
Courtesy of Southern Charm Realty & Retreats INC, Chelsea Hill Listing Contact: [email protected] 
For Sale

4477 Splash Trail

4477 Splash Trail, Sherrills Ford, NC 28673

$2,295,000
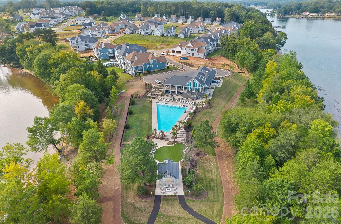
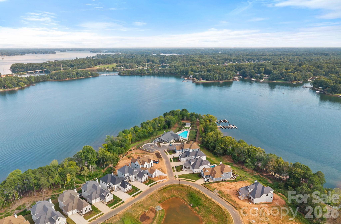
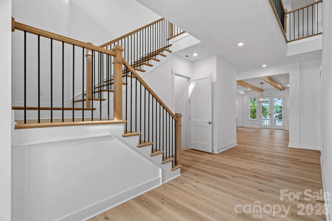
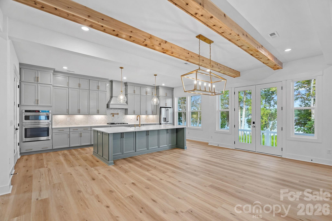
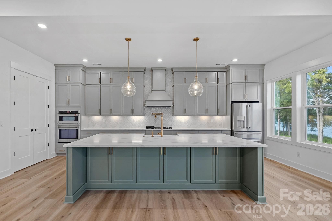
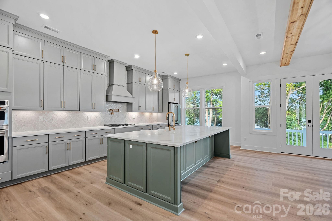
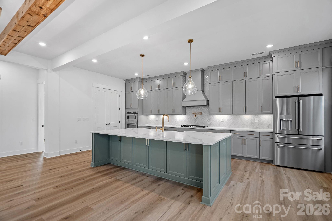
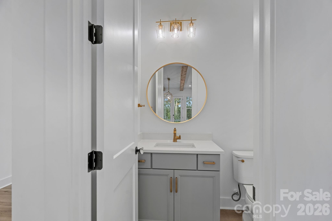
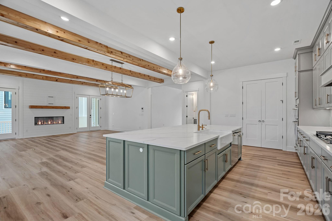
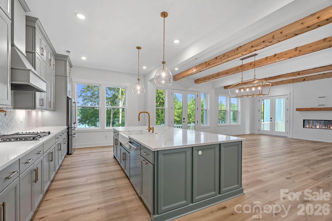
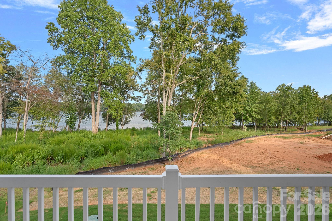
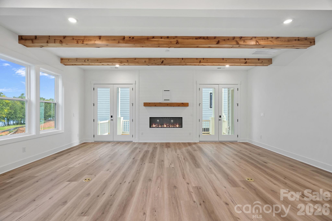
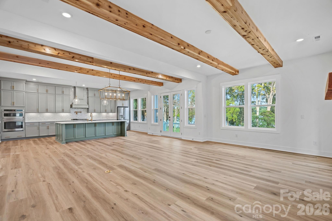
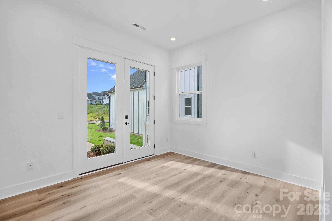
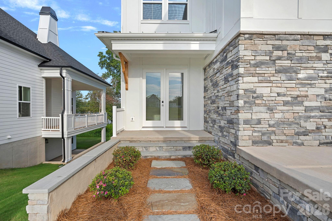
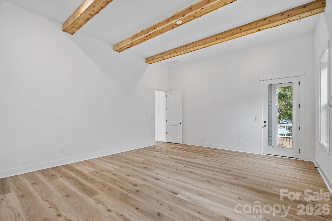
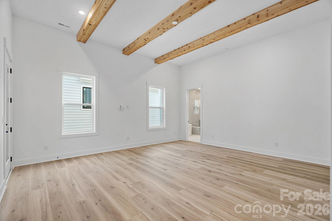
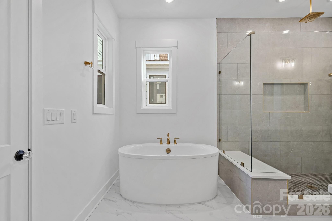
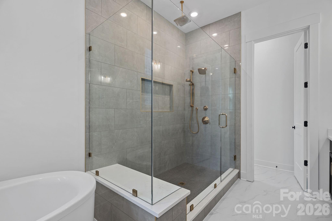
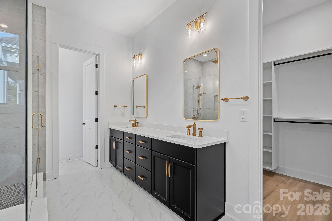
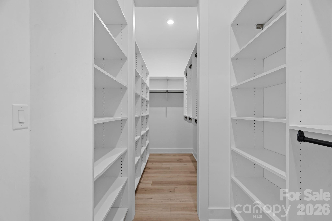
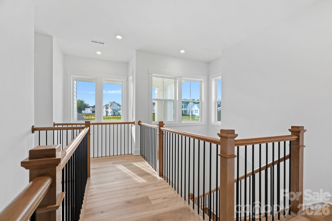
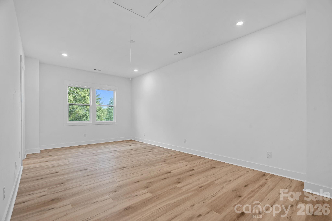
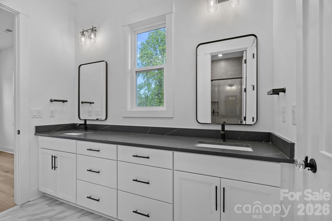
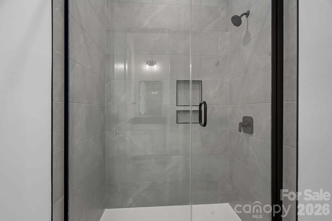
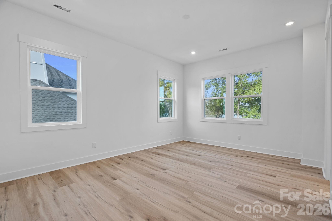
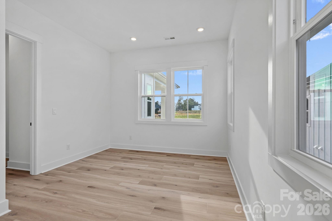
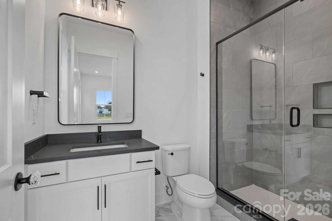
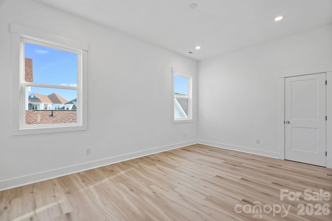
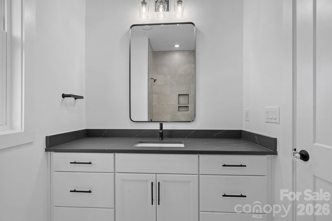
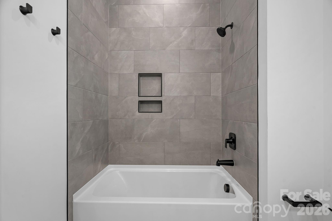
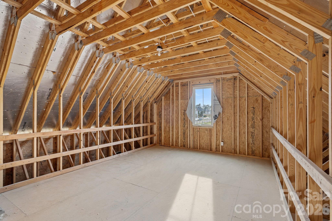
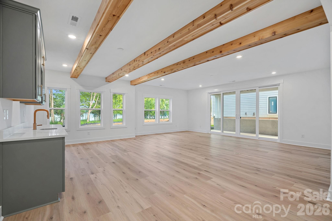
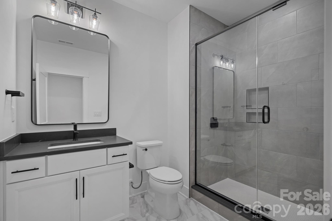
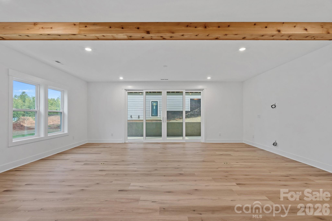
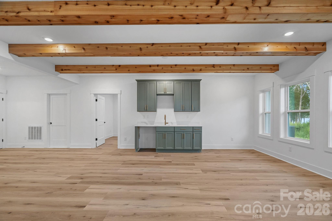
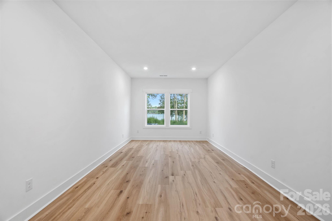
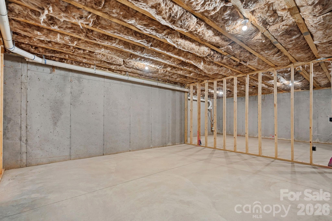
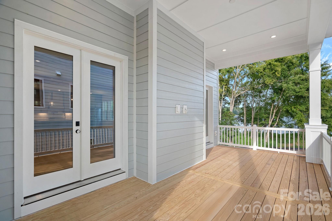
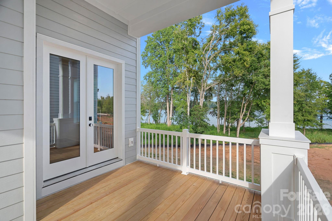
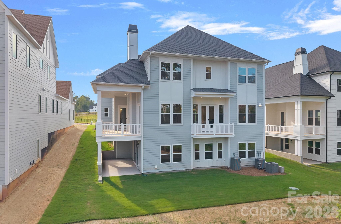
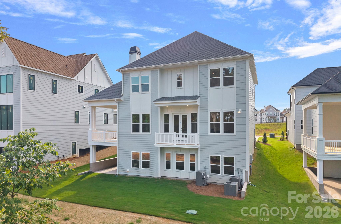
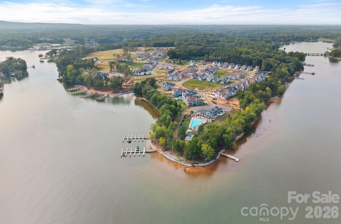
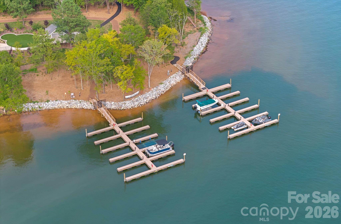
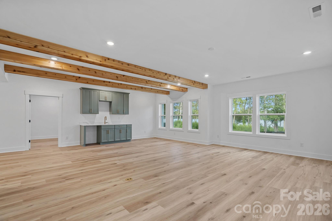
Gorgeous WATERFRONT, NEW CONSTRUCTION with a BOAT SLIP, high-end finishes, and upgrades galore, without the production wait! This stunning new build in Sherrills Ford's Lakeside Pointe community has been appointed with finishes designed for a true lakefront vacation retreat, and it's ready for you to make it your home! Lake Norman views greet you from the moment you step into the bright, open entry foyer, and beckon you to the gathering room to pause and take it all in. The gathering room, adorned with exposed natural beams, blends seamlessly with the beautiful gourmet kitchen, featuring sparkling finishes that will make you "whistle while you work" to prep meals. The main-level primary suite is a true retreat, with soaring 12-foot ceilings, also accented by exposed natural beams, beautiful lake views, and direct access to the deck. The spa-inspired ensuite delivers a luxurious escape with gorgeous finishes, while the spacious walk-in closet is outfitted with custom built-ins for exceptional organization. A private main-level office offers a quiet workspace and the convenience of its own exterior entrance. Upstairs, the fun continues with a spacious media/bonus room, perfect for movie nights, game days, or relaxing with family and friends. A Jack-and-Jill bath with dual vanities connects to the first of three additional guest bedrooms, while a charming catwalk leads to two more upper-level bedrooms. Every bathroom throughout the home features upgraded fixtures and thoughtful finishes. A walk-in attic with a window offers excellent storage now, with the potential to be finished into even more living space later. The partially finished basement takes entertaining to another level, featuring a generous recreation room with a wet bar and direct access to a covered patio overlooking the waterfront setting. An additional bonus room and full bathroom create flexible space for guests. The unfinished basement space provides abundant storage and even more opportunity to expand the home's living area. With so many options for entertaining, working, relaxing, and hosting, this home is designed to grow with you. And for the ultimate Lake Norman lifestyle, a boat slip is included, making it easy to spend your days on the water and return home to your own private waterfront retreat. New construction. Luxury finishes. Multiple living spaces. Incredible flexibility. Waterfront. And a boat slip. This is the lake lifestyle without the wait!

4
beds

6
baths

5,399 Sq.Ft. LIVING AREA

8,712 Sq.Ft. lot

Chelsea Hill

Chelsea Hill

Features & Amenities

Interior

  • total bedrooms4
  • Total bathrooms6
  • full bathrooms5
  • half bathroom1
  • Laundry room Main Level
  • Flooring Tile, Vinyl, Wood
  • Fireplace Electric, Great Room
  • APPLIANCES Bar Fridge, Dishwasher, Disposal, Gas Cooktop, Microwave, Tankless Water Heater, Wall Oven
  • other interior Features Attic Walk In, Breakfast Bar, Built-in Features, Cable Prewire, Entrance Foyer, Kitchen Island, Open Floorplan, Pantry, Storage, Walk-In Closet(s), Wet Bar

Area & Lot

  • Status For Sale
  • Living Area5,399 Sq.Ft.
  • Lot Area8,712 Sq.Ft.
  • MLS® ID4420546
  • TypeResidential
  • YEAR BUILT2026
  • NeighborhoodSherrills Ford
  • Water FrontageBoat Slip (Lease/License)
  • View DescriptionWater, Year Round
  • Elementary SchoolSherrills Ford
  • Middle SchoolMill Creek
  • High SchoolBandys

Exterior

  • STORIES2
  • Garage Space2.0
  • water SourceCity
  • utilitiesElectricity Connected, Propane
  • roofArchitectural Shingle
  • lot featuresWooded, Views, Waterfront
  • parkingDriveway, Attached Garage, Garage Door Opener, Garage Faces Side
  • HEAT TYPEHeat Pump
  • AIR CONDITIONINGCeiling Fan(s), Central Air
  • sewerPublic Sewer
  • SubstructureBasement
  • security FeaturesSmoke Detector(s)

Financial

  • Sales Price$2,295,000
  • HOA $195/mo
View Virtual Tour
image

Schedule a Showing

I would love to show you this beautiful property. Please select your preferred date and time below. I will be in touch shortly to confirm your appointment.

Schedule a Showing

I would love to show you this beautiful property. Please select your preferred date and time below. I will be in touch shortly to confirm your appointment.

Thank you for your interest in 4477 Splash Trail, Sherrills Ford, NC 28673. We are reviewing your request and will be in touch shortly!
Mortgage Calculator

Estimate your monthly mortgage payment, including the principal and interest, property taxes, and HOA. Adjust the values to generate a more accurate rate.
All estimates are provided for informational purposes only. Actual amounts may vary.
$0,000 Your Payment 20 15 65
$0,000 Your Payment

Partner With My Expert Team

I pride myself in providing personalized solutions that bring my clients closer to their dream properties and enhance their long-term wealth.

Follow Me on Instagram